chat with us now
email us
714.779.LOAN

find an agent

Find a real estate agent for this home.

can i afford this home?

Contact Underwood Mortgage Group for more information on financing this home.

Mortgage Calculator

Home Price
Interest Rate
Years
Down Payment
Property Tax (Per Year)
PMI
Start Date
Powered by CalculateStuff.com

Change any combination of fields to calculate the monthly payment. Or change the down payment and monthly payment to calculate the possible home price.

Learn More Now

5720 S Chariton Avenue

Los Angeles, CA 90056

$1,999,999
5 Beds | 4 Baths | 2,780 sq. ft.

Status: Active Type: Single Family Residence Area: 103 - Ladera Heights
Year Built: 1955 MLS#: 26869605

Description

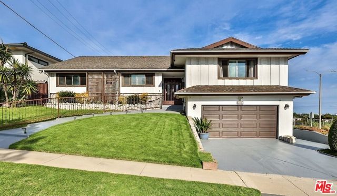
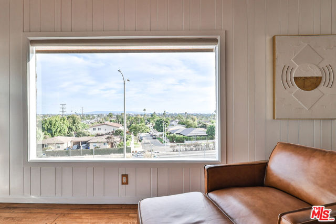
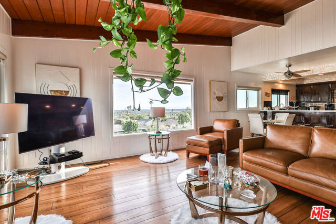
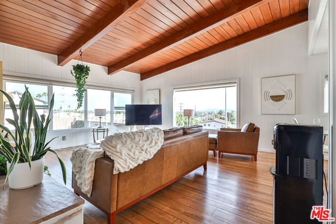
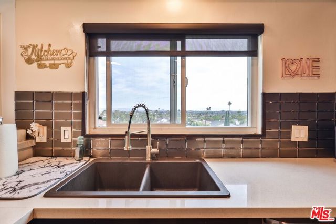
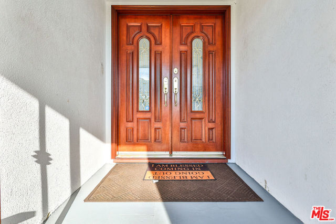
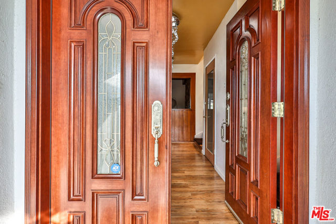
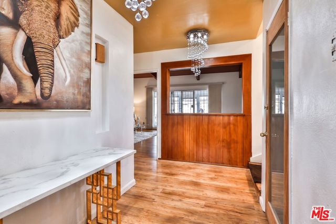
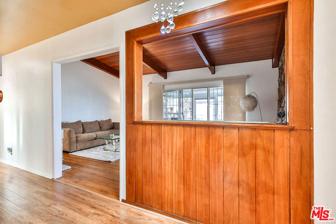
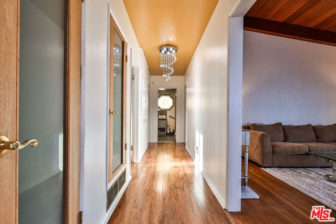
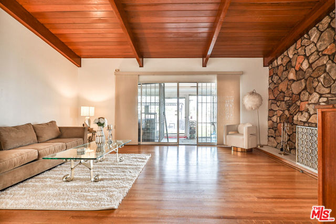
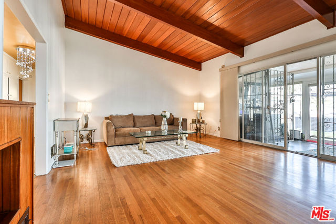
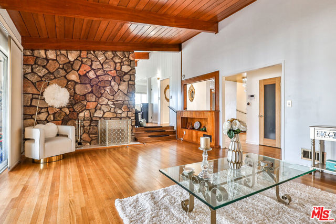
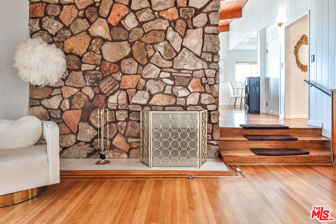
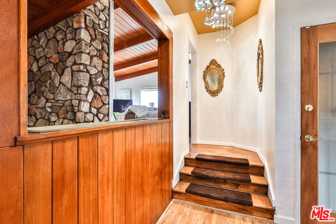
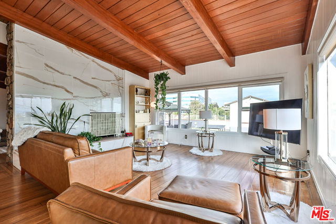
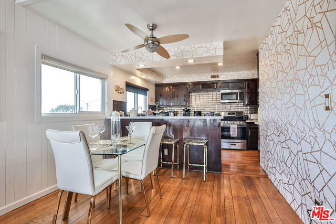
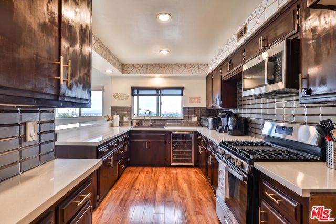
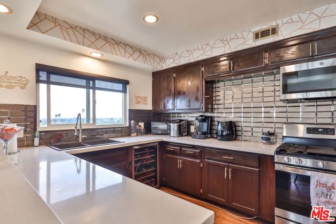
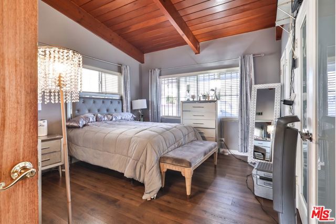
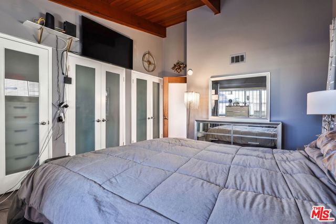
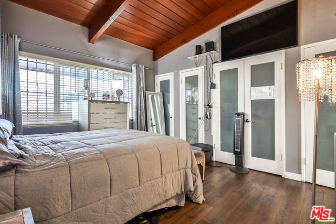
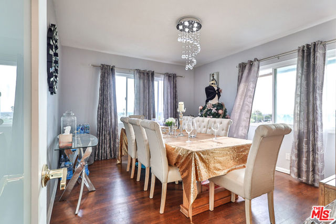
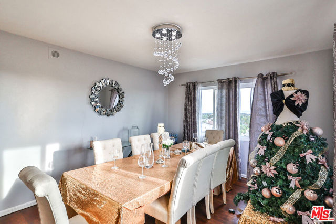
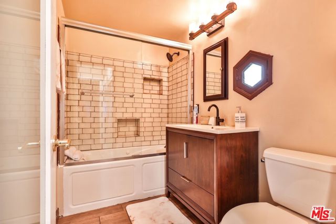
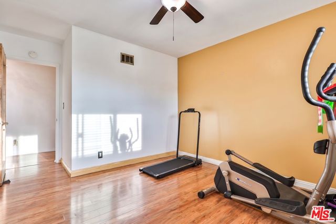
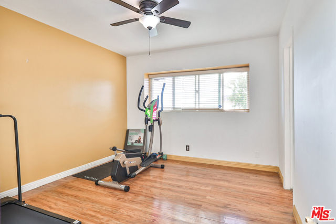
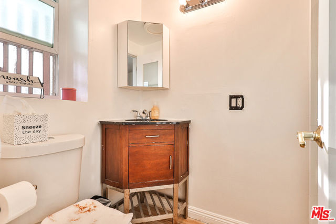
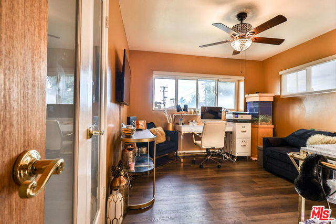
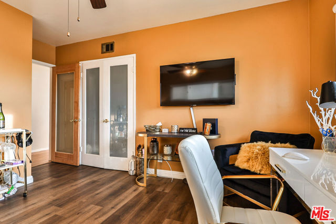
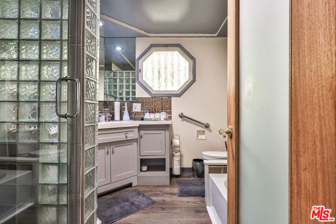
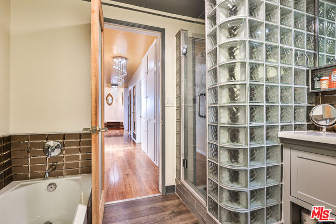
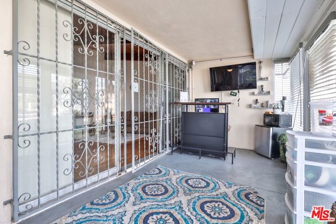
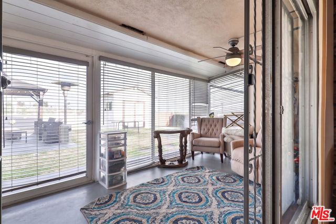
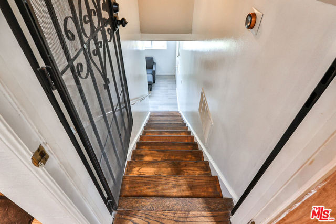
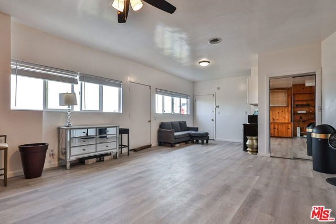
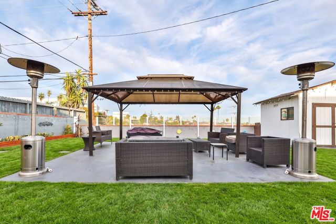
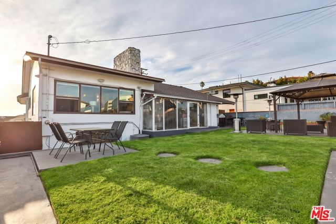
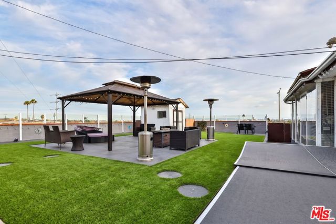
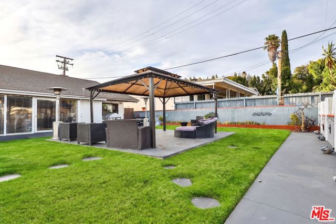
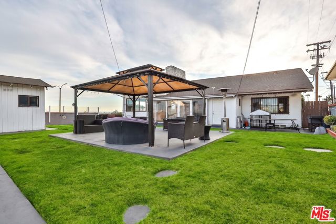
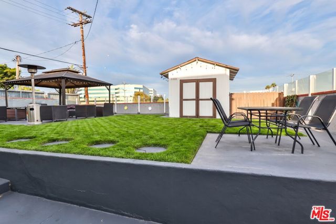
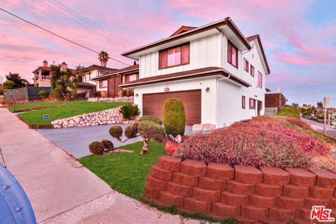
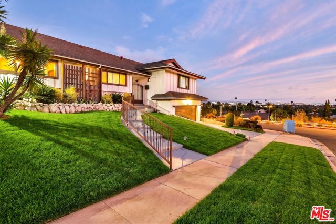
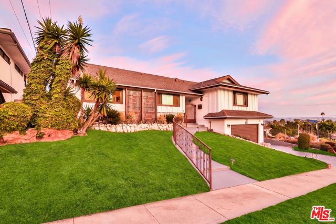
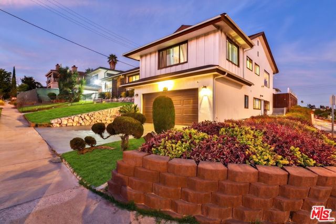
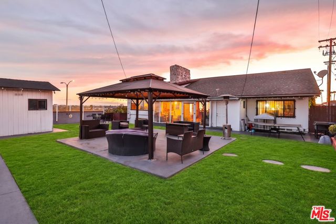
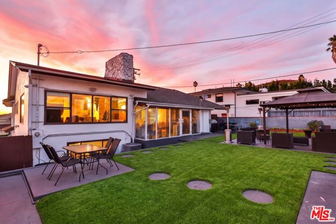
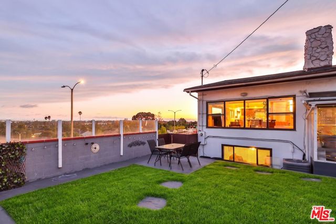
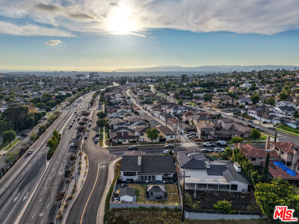
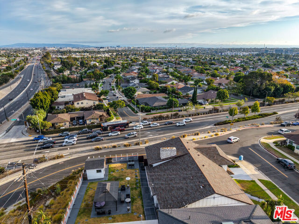
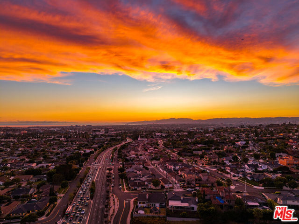
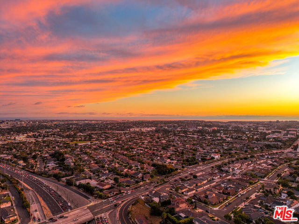
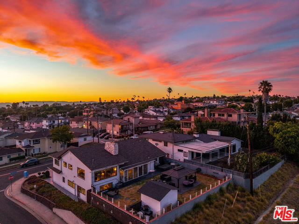
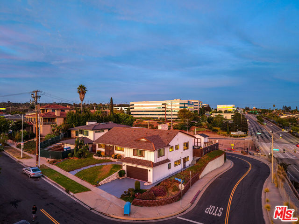
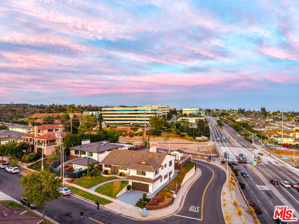
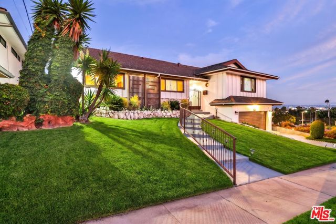
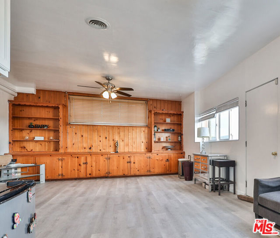
Welcome to this mid-century view estate perched above the treetops in the hills of Upper Ladera Heights. This 2,780 square foot home offers 5 bedrooms and 3.5 bathrooms, all wrapped around a panoramic view that stretches from the surrounding treetops out to a distant thread of coastline, with the city spread out below by day and a blanket of twinkling lights by night. Upon entry, warm hardwood floors and vaulted, wood-beamed ceilings set a striking mid-century tone, while a floor-to-ceiling stone fireplace anchors the main living area. Large glass windows throughout capture the view from nearly every angle, filling the home with natural light and framing golden sunsets each evening. An enclosed glass patio room offers the perfect spot to take in the view year-round, rain or shine. The kitchen and adjoining dining area offer comfortable everyday living and easy entertaining. On the lower level, a fifth bedroom offers flexible use as a guest suite, home office, or gym. An elevator connects the levels and is not currently operational, but can be repaired for use, offering future potential for accessible or multi-generational living. Upstairs, four additional bedrooms offer a private retreat, with one taking in more of that same sweeping scenery. Outside, a wide lawn and a shaded gazebo patio create an inviting space for relaxing or hosting under the open sky, complemented by a half bathroom off the backyard for added convenience, an attached two-car garage, and a driveway. Ideally situated in Upper Ladera Heights, one of Los Angeles' most view-rich hillside pockets, this home offers a rare combination of vintage character, everyday livability, and a vista that changes with every hour of the day. Adding to its distinctive Los Angeles character, the residence also holds a place in television history as the on-screen home of Fezco, one of the central characters in HBO's acclaimed Euphoria. Appearing throughout multiple seasons of the series, the property offers a rare piece of cinematic provenance alongside its sweeping Los Angeles views. A view this rare stands alone in Ladera Heights. Come experience it for yourself.

Features

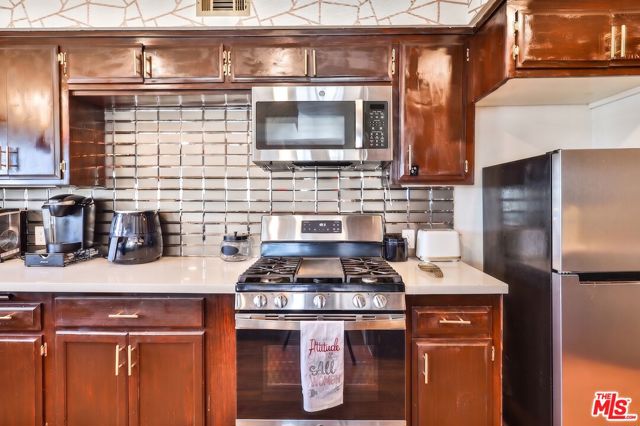
    Other Rooms: Formal Entry Appliances: Gas Cooktop, Disposal, Microwave, Gas Oven
    , Breakfast Counter / Bar,Dining Room

    Fireplace Rooms: Bonus Room, Living Room, Den
    Heating: Central
    Cooling: Central Air
    Structure Type: Mid Century Modern
    Association Amenities: N/A
    Pool Descriptions: None
    Price/sqft: $719
    Total Floors: 1

Listing is Courtesy of: Underwood Mortgage Group | Use of this site means you agree to the Terms of Use

The multiple listing data appearing on this website, or contained in reports produced therefrom, is owned and copyrighted by Multi-Regional Multiple Listing Service, Inc. ("MRMLS") and is protected by all applicable copyright laws. Information provided is for viewer's personal, non-commercial use and may not be used for any purpose other than to identify prospective properties the viewer may be interested in purchasing. All listing data, including but not limited to square footage and lot size is believed to be accurate, but the listing Agent, listing Broker and MRMLS and its affiliates do not warrant or guarantee such accuracy. The viewer should independently verify the listed data prior to making any decisions based on such information by personal inspection and/or contacting a real estate professional.