chat with us now
email us
714.779.LOAN

find an agent

Find a real estate agent for this home.

can i afford this home?

Contact Underwood Mortgage Group for more information on financing this home.

Mortgage Calculator

Home Price
Interest Rate
Years
Down Payment
Property Tax (Per Year)
PMI
Start Date
Powered by CalculateStuff.com

Change any combination of fields to calculate the monthly payment. Or change the down payment and monthly payment to calculate the possible home price.

Learn More Now

27601 Eastvale

Palos Verdes Peninsula, CA 90274

$1,999,999
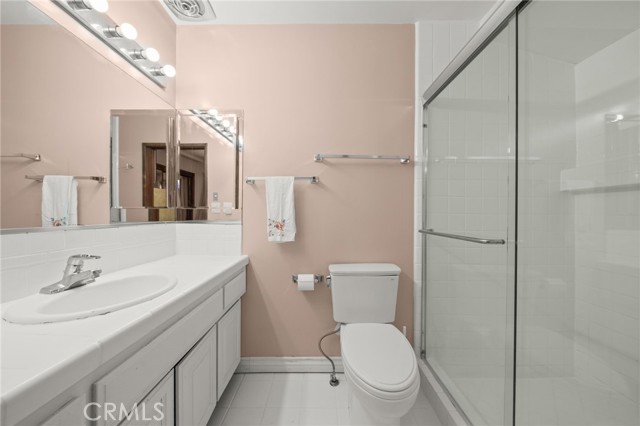
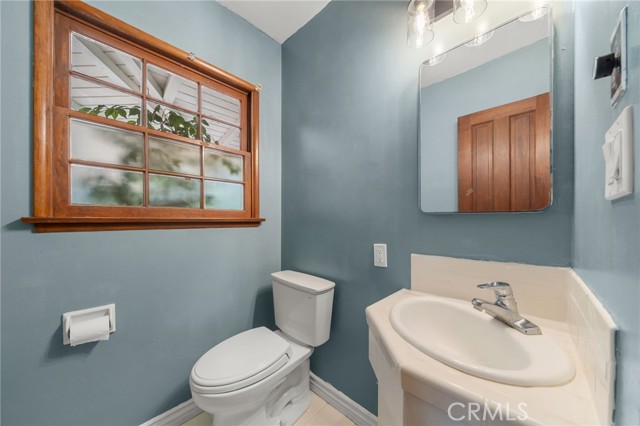
4 Beds | 4 Baths | 3,180 sq. ft.

Status: Active Type: Single Family Residence Area: 165 - PV Dr North
Year Built: 1957 School District: Palos Verdes Peninsula Unified MLS#: PW26174303

Description

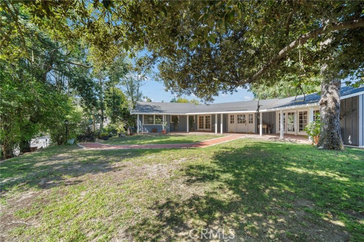
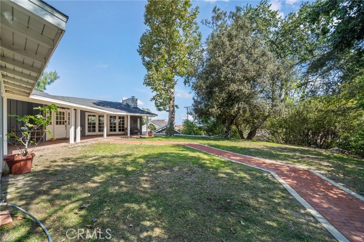
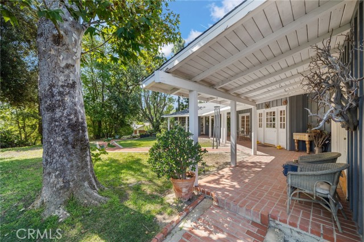
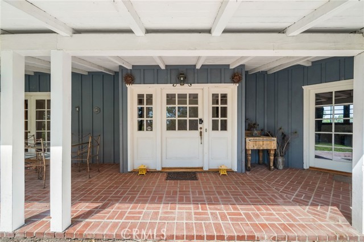
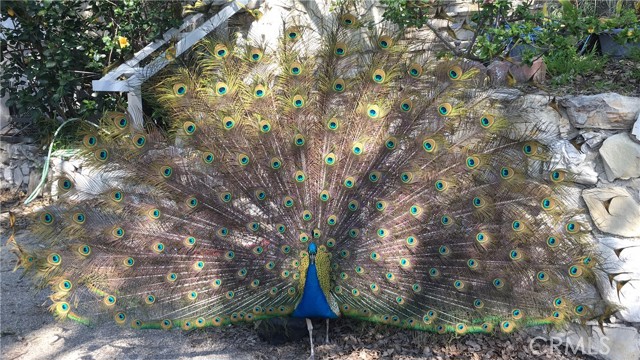
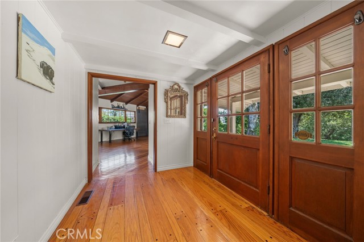
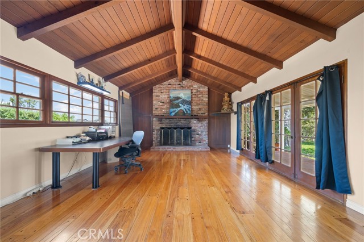
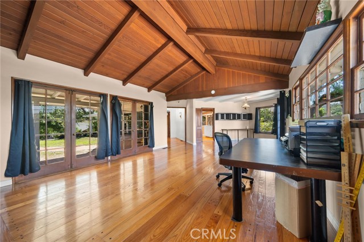
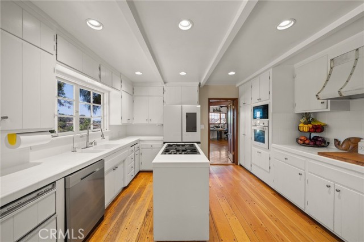
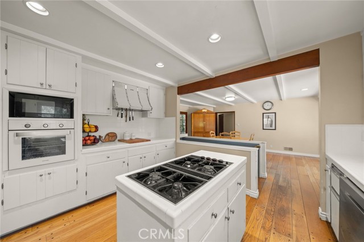
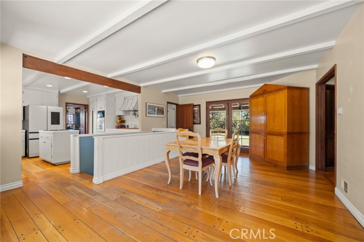
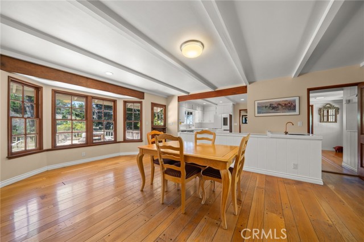
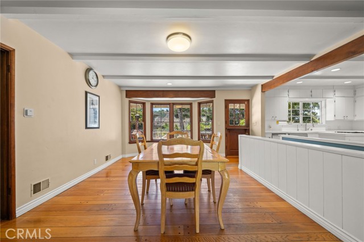
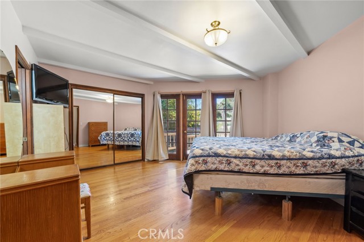
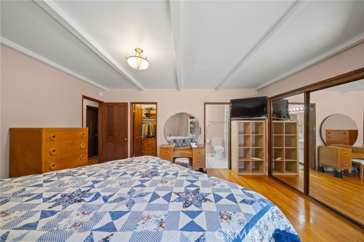
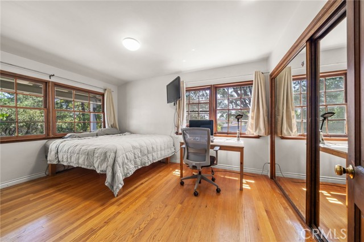
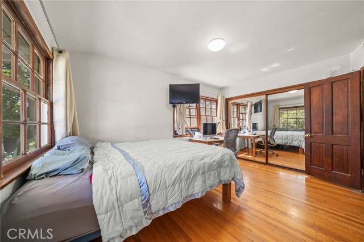
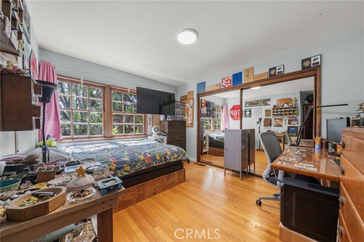
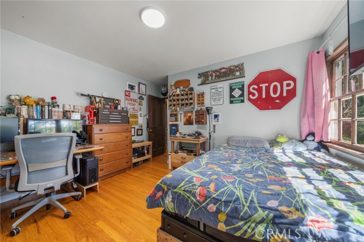
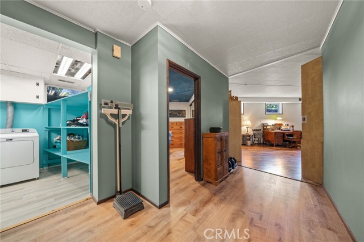
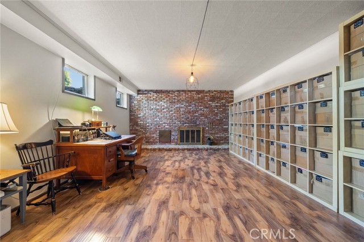
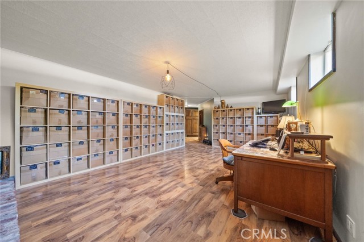
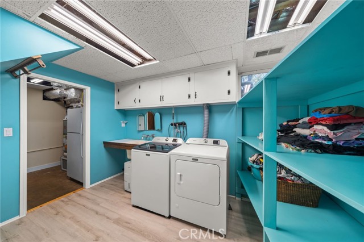
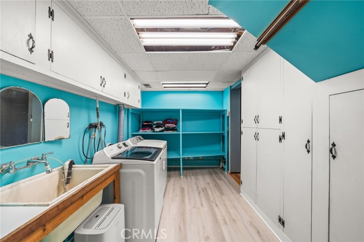
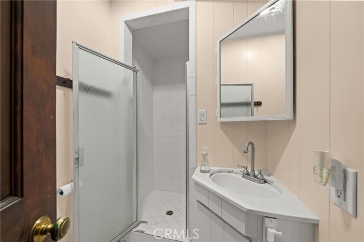
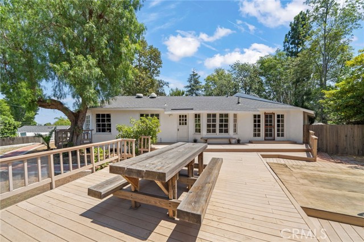
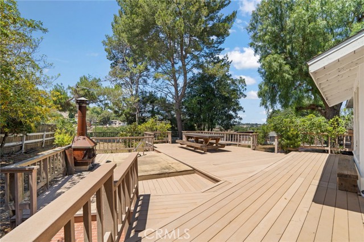
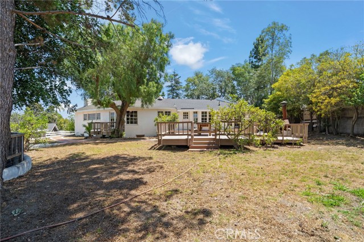
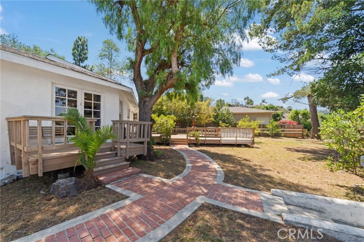
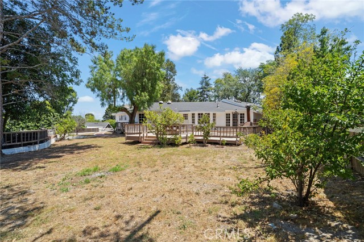
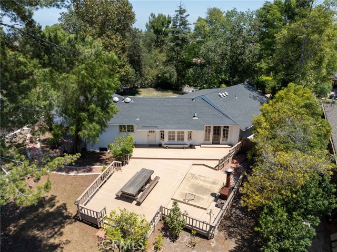
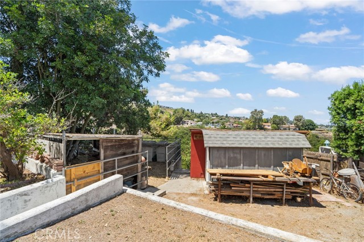
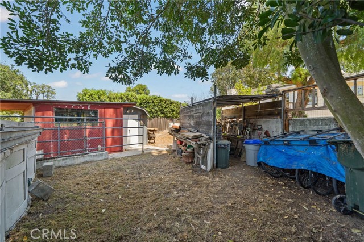
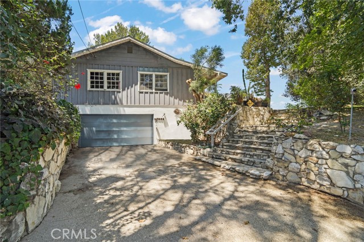
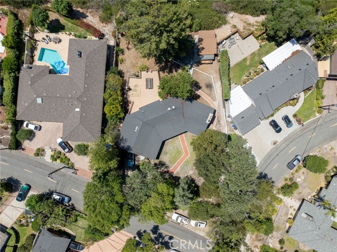
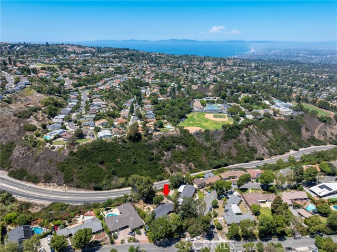
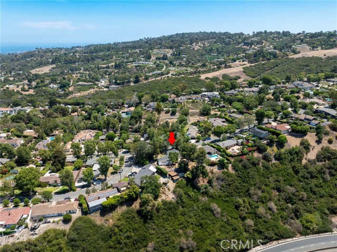
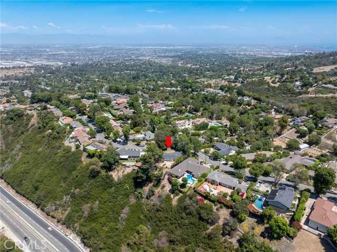
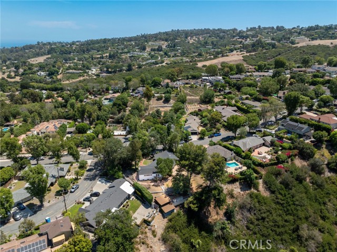
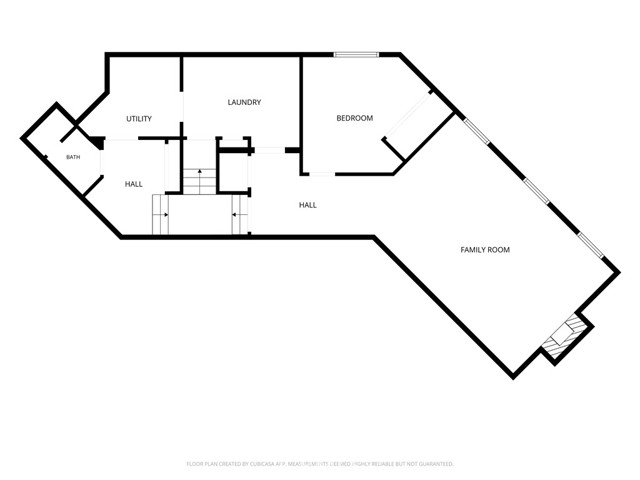
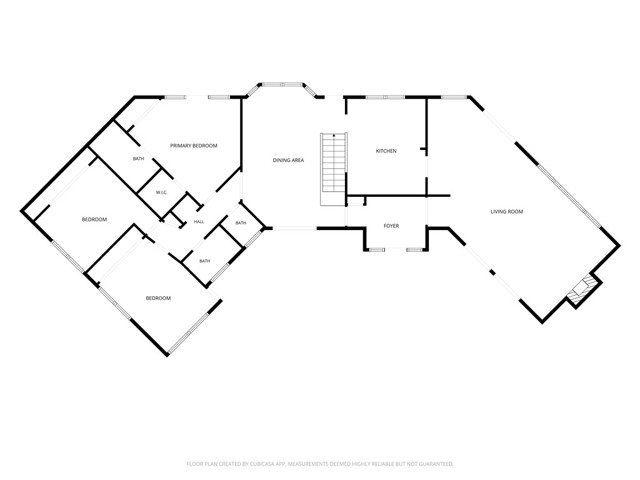
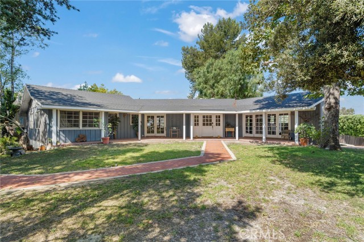
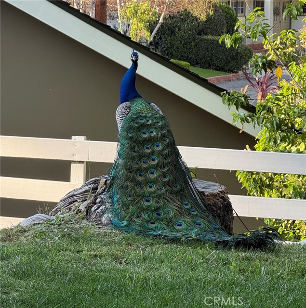
HUGE PRICE DROP. Set on more than three-quarters of an acre on the beautiful Palos Verdes Peninsula, this inviting home offers over 3,000 square foot of living space, four bedrooms, and an exceptional setting designed for relaxed Southern California living. From the moment you approach the property, you’re welcomed by an expansive, secluded front yard surrounded by mature hedges and trees, creating a wonderful sense of privacy. Inside, an abundance of windows fills the home with natural light, while hardwood floors, beamed ceilings, and impressive stone fireplaces add warmth, character, and timeless charm. Generous living spaces on both levels provide plenty of room to gather, entertain, or simply unwind. The home embraces indoor-outdoor living, with its spacious interiors flowing naturally to the surrounding grounds—ideal for entertaining friends, enjoying time with family, or taking advantage of the Peninsula’s year-round climate. The lower level offers additional flexibility with a bedroom, bathroom, spacious living area, and a large dedicated laundry room—perfect for guests, extended family, a home office, or additional recreational space. Outside, enjoy the expansive deck, workshop, and stable for a horse, all set within the privacy of this generous corner lot. The backyard provides beautiful canyon views and a peaceful setting to relax at the end of the day while taking in spectacular sunsets. With expansive views, generous grounds, flexible living spaces, equestrian possibilities, and a wonderful connection between indoors and out, this property presents a special opportunity to create your forever home and enjoy the sought-after Westfield community. Westfield residents also enjoy access to tennis courts, riding rings, and miles of hiking and riding trails. Tucked away in a peaceful, picturesque setting yet conveniently close to top-rated schools and the coast, this is a rare opportunity to own a slice of California paradise.

Features

    Other Rooms: Laundry, Main Floor Primary Bedroom, Kitchen, Living Room, Main Floor Bedroom, Family Room Appliances: 6 Burner Stove, Refrigerator, Gas Oven
    , Family Kitchen,Dining Room

    Fireplace Rooms: Living Room, Family Room
    Heating: Central
    Cooling: Central Air
    Structure Type: Ranch
    Association Amenities: N/A
    Pool Descriptions: None
    Price/sqft: $629
    Parking Spaces: 4
    Total Floors: 2

Listing is Courtesy of: Underwood Mortgage Group | Use of this site means you agree to the Terms of Use

The multiple listing data appearing on this website, or contained in reports produced therefrom, is owned and copyrighted by Multi-Regional Multiple Listing Service, Inc. ("MRMLS") and is protected by all applicable copyright laws. Information provided is for viewer's personal, non-commercial use and may not be used for any purpose other than to identify prospective properties the viewer may be interested in purchasing. All listing data, including but not limited to square footage and lot size is believed to be accurate, but the listing Agent, listing Broker and MRMLS and its affiliates do not warrant or guarantee such accuracy. The viewer should independently verify the listed data prior to making any decisions based on such information by personal inspection and/or contacting a real estate professional.